Four Seasons Park @ Cuscaden Walk Modern Luxury Design
This Cuscaden Walk luxury condominium layout showcases soft curved spatial zoning, concealed storage integration, and architectural interior reconfiguration by Edgeline Planners in Singapore.
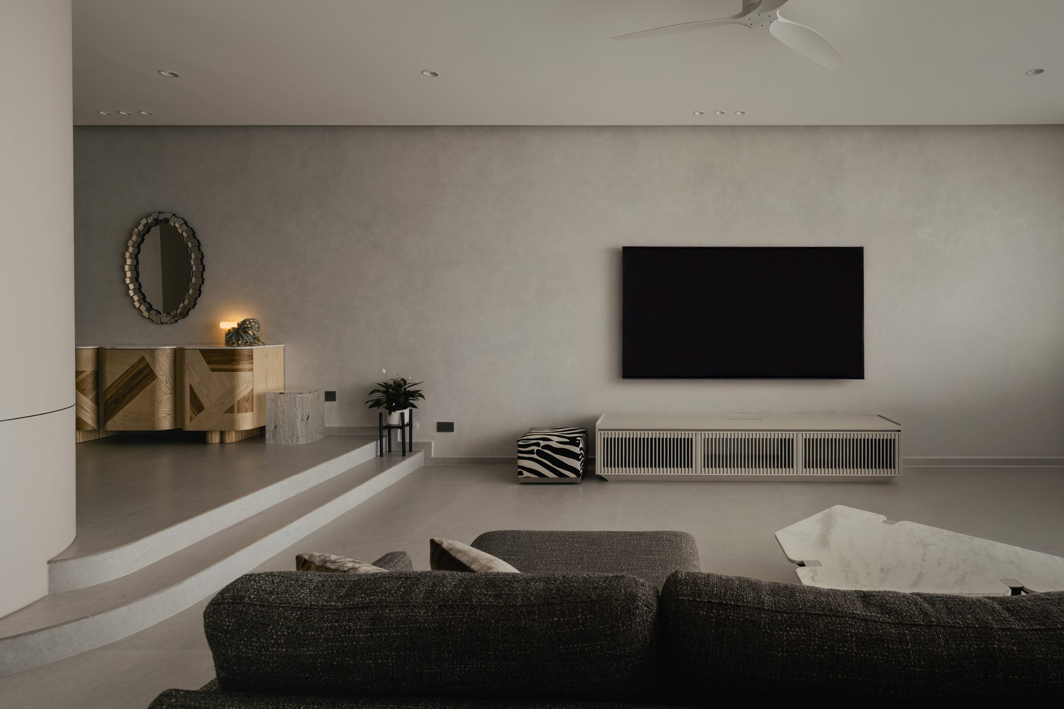
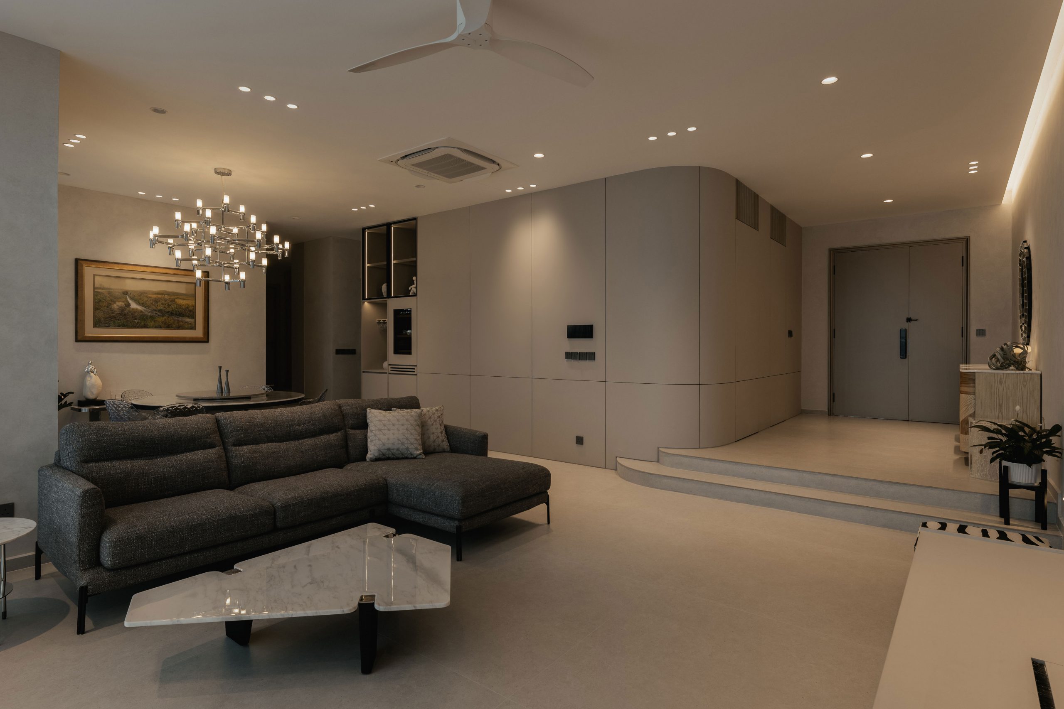
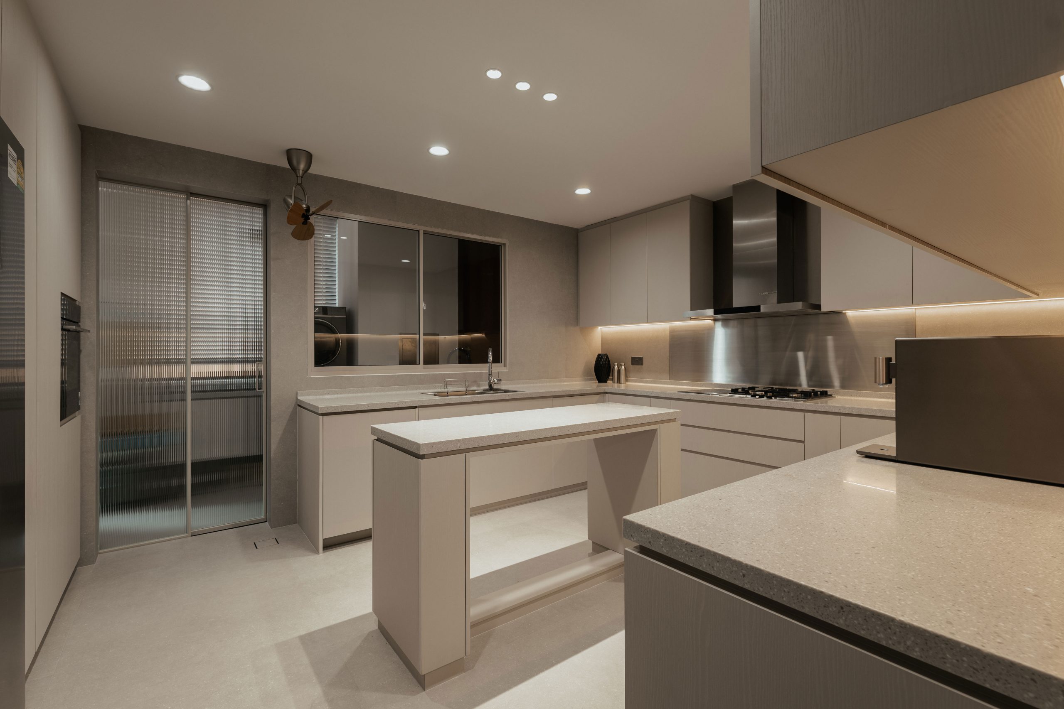
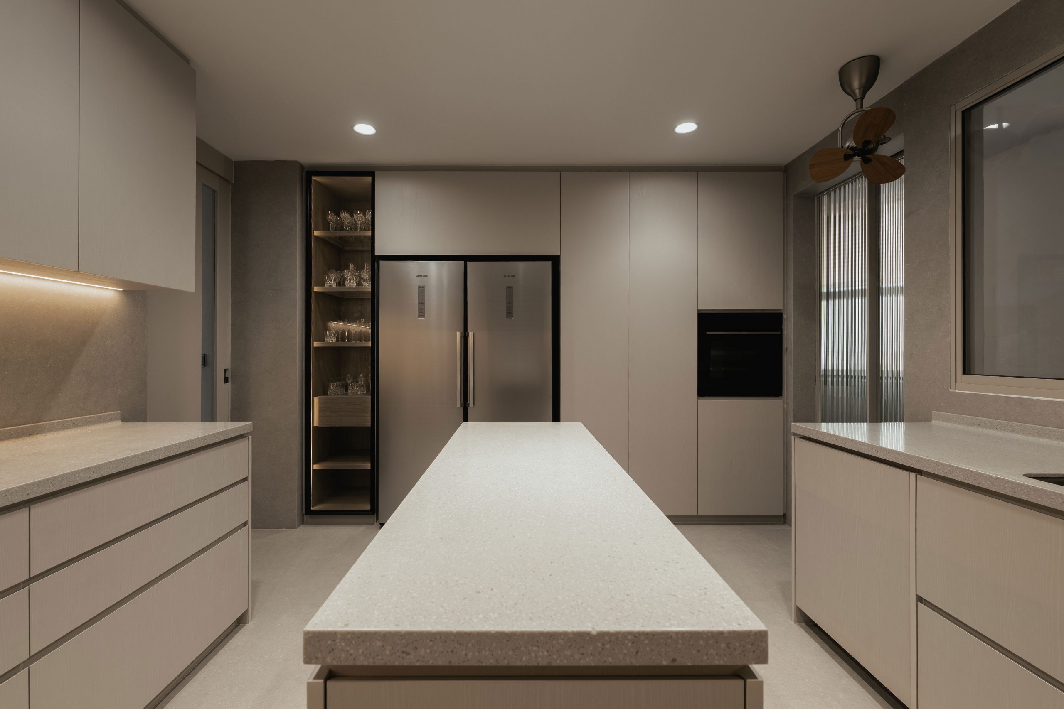
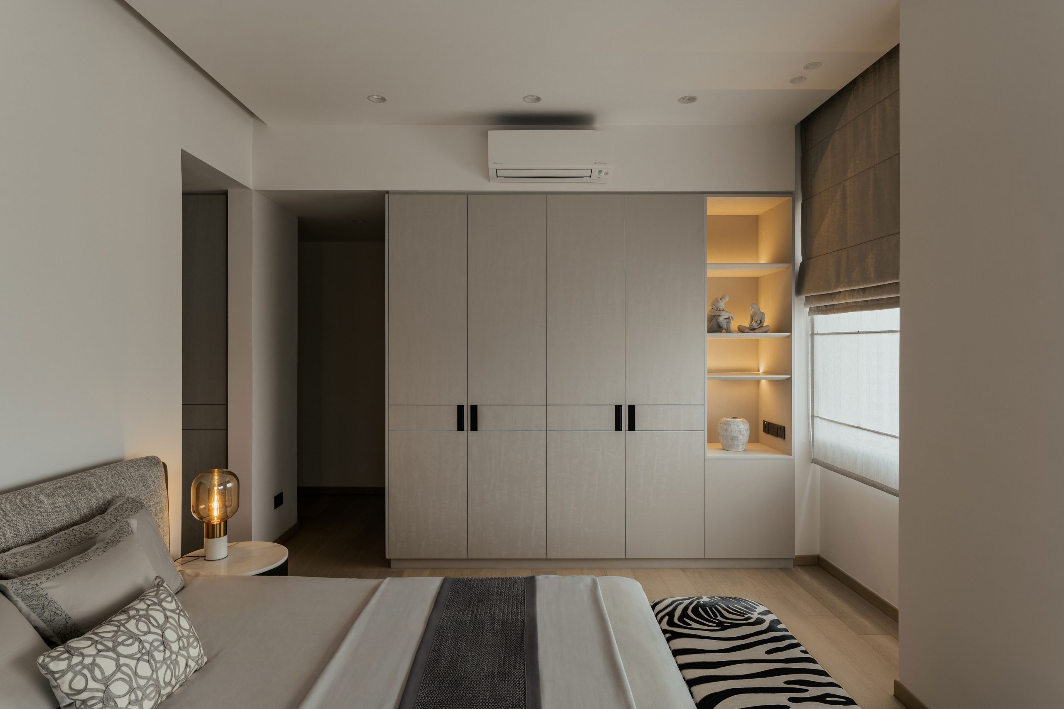
The design team at Edgeline Planners reimagined this Orchard-adjacent residence at Four Seasons Park into a tranquil, organic sanctuary. Anchored by a soft, natural color palette, seamless micro-cement finishes, and sweeping curved wall partitions, the residence echoes the warm minimalist luxury featured in Design Anthology.
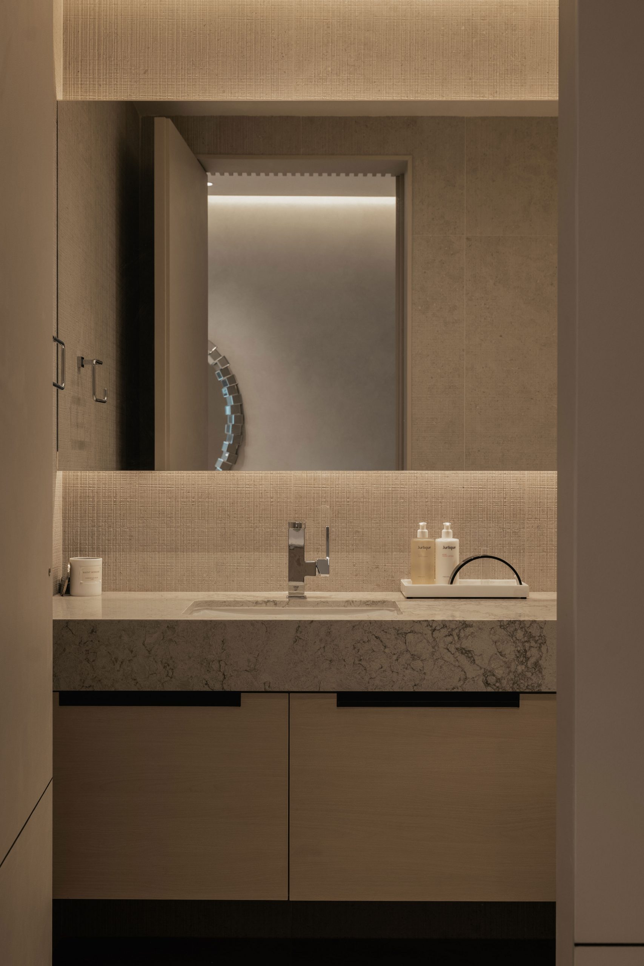
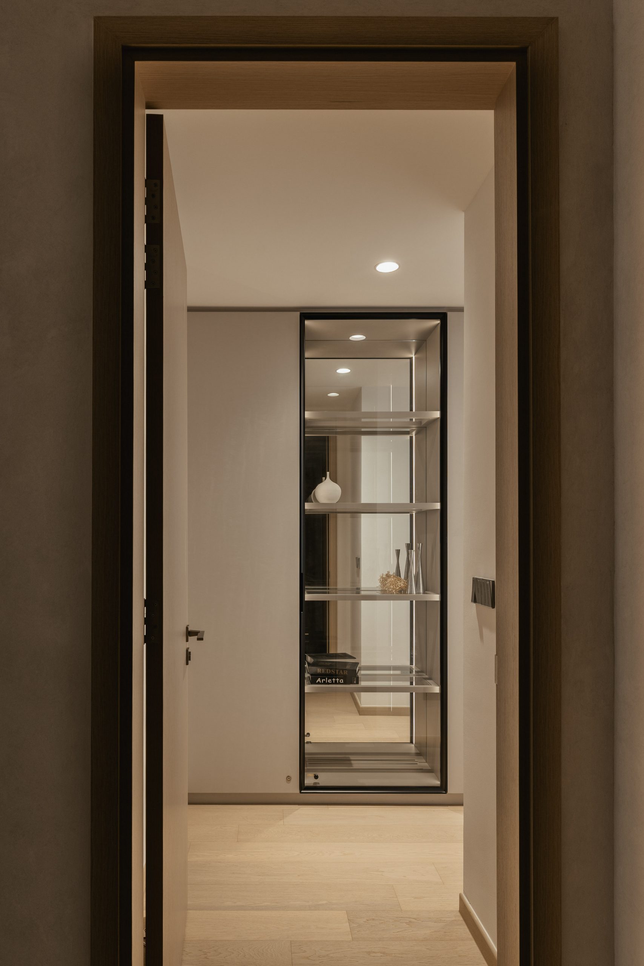
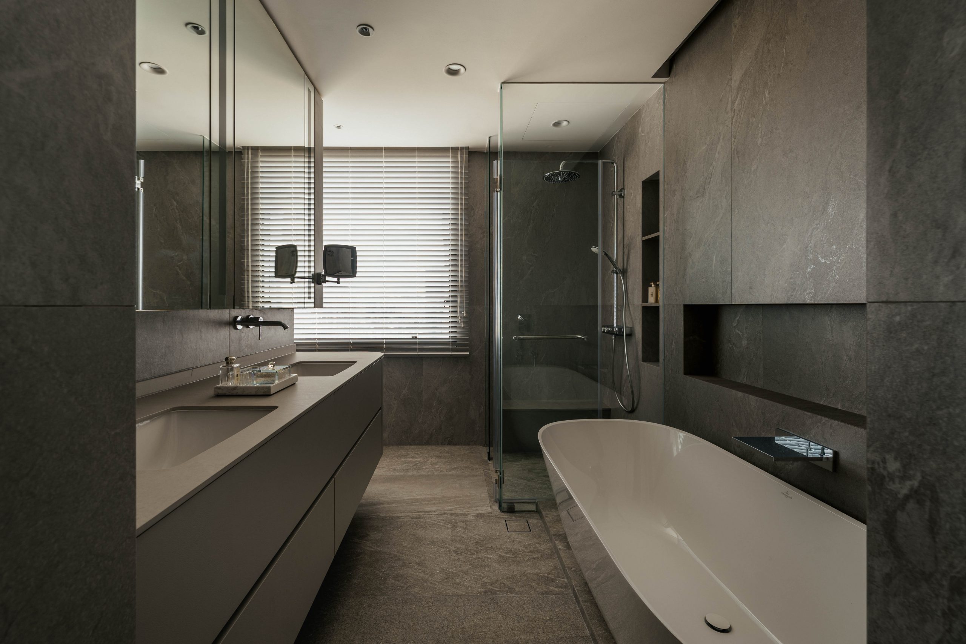
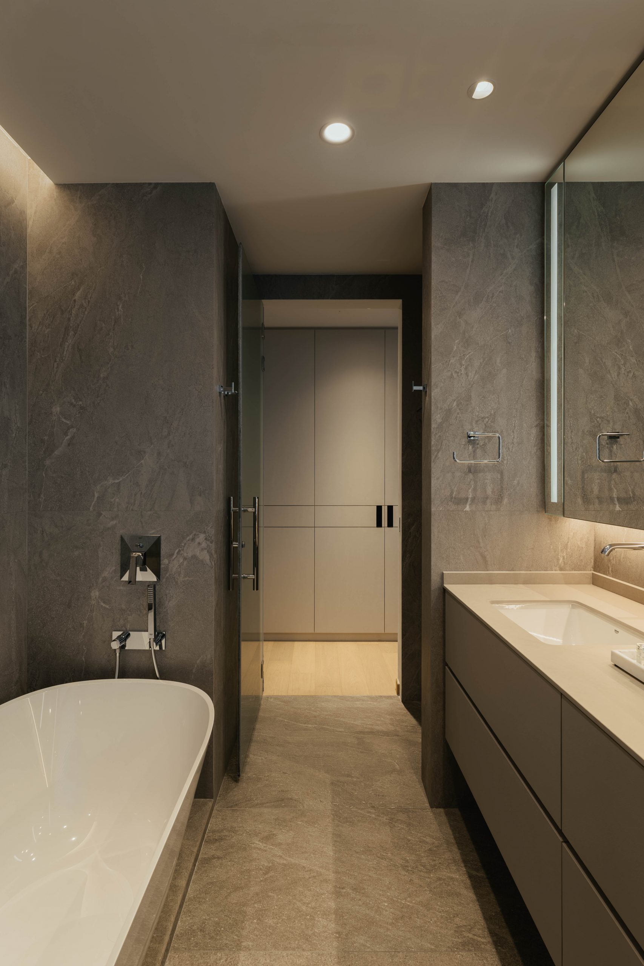
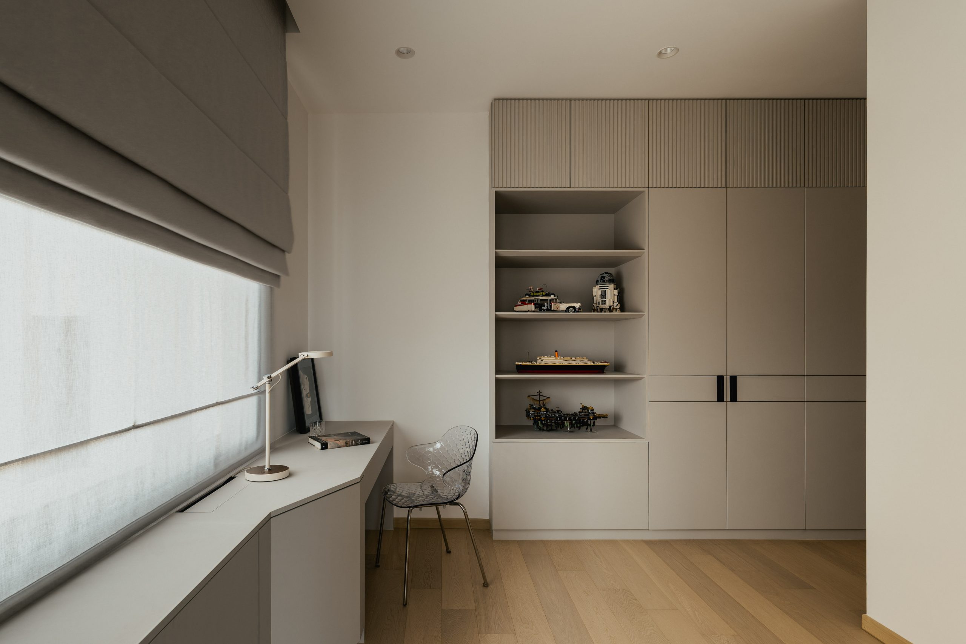
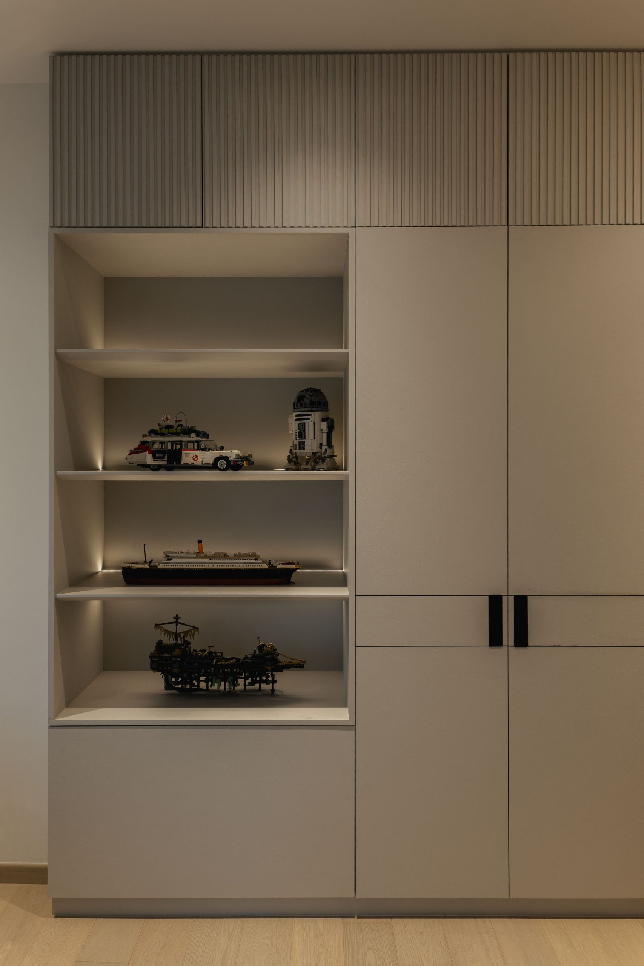
Through precise Spatial Reconfiguration, the living hall uses Seamless Spatial Carpentry to integrate hidden storage runs and a seamlessly concealed wine refrigeration unit. Tactile architectural details define the interior, featuring smooth-operating mortise lever handles from Kawajun and micro-grained limestone-look flooring from Hafary‘s Ulisse porcelain collection. The en-suite bathroom is transformed into a hotel-grade retreat complete with a full-sized freestanding soaking tub and an integrated Toyo smart toilet, establishing an Understated Residential Curation across Cuscaden Walk.