Sherwood – Bespoke Residence
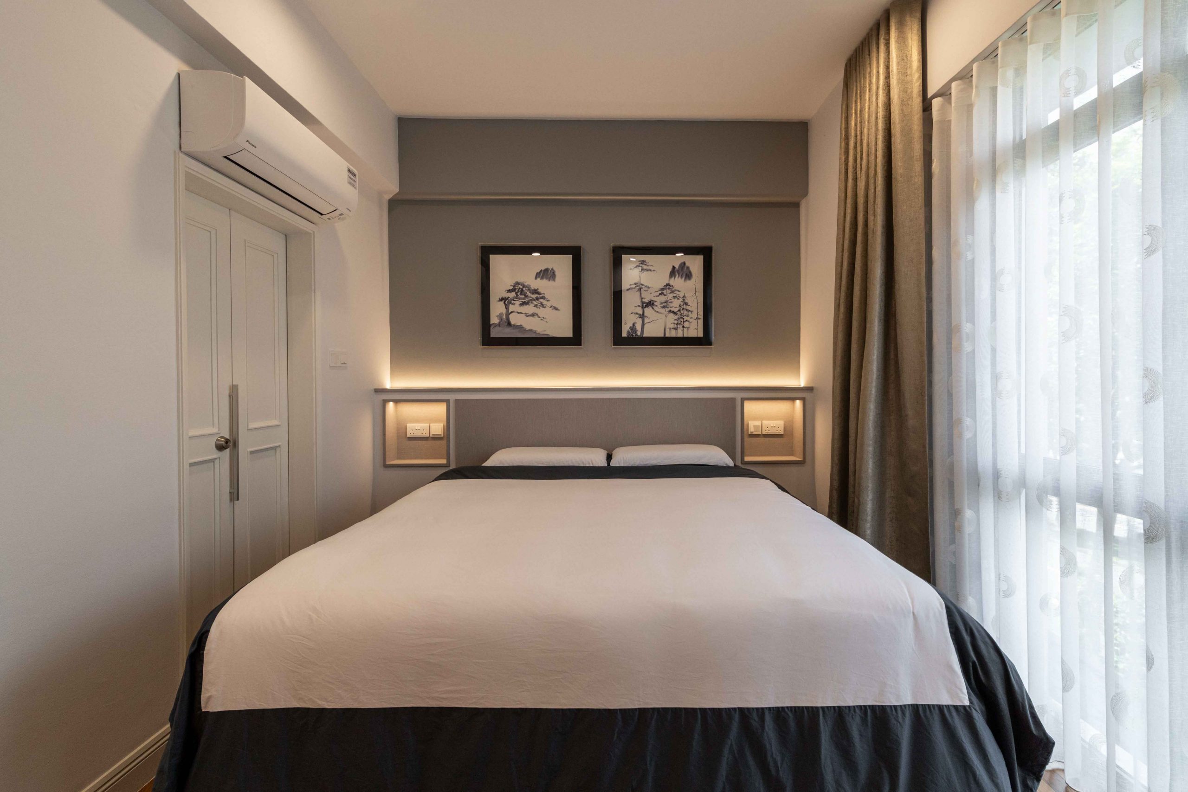
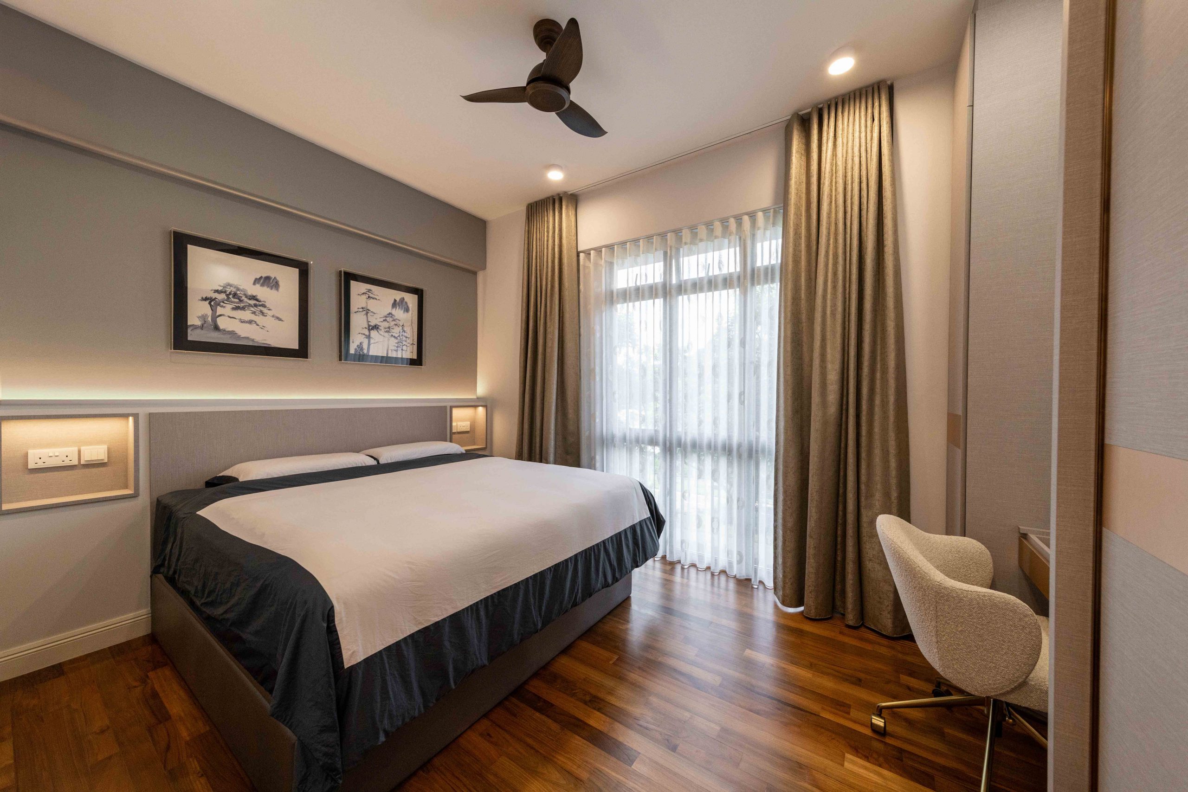
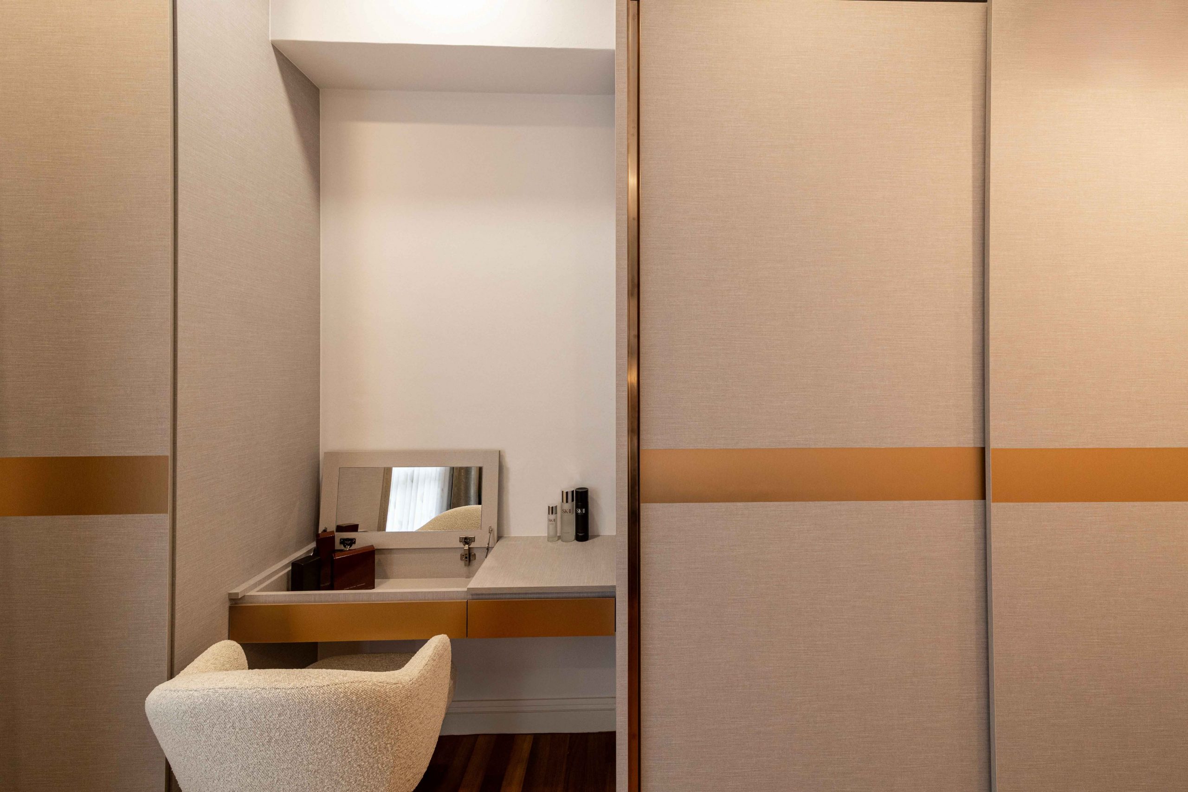
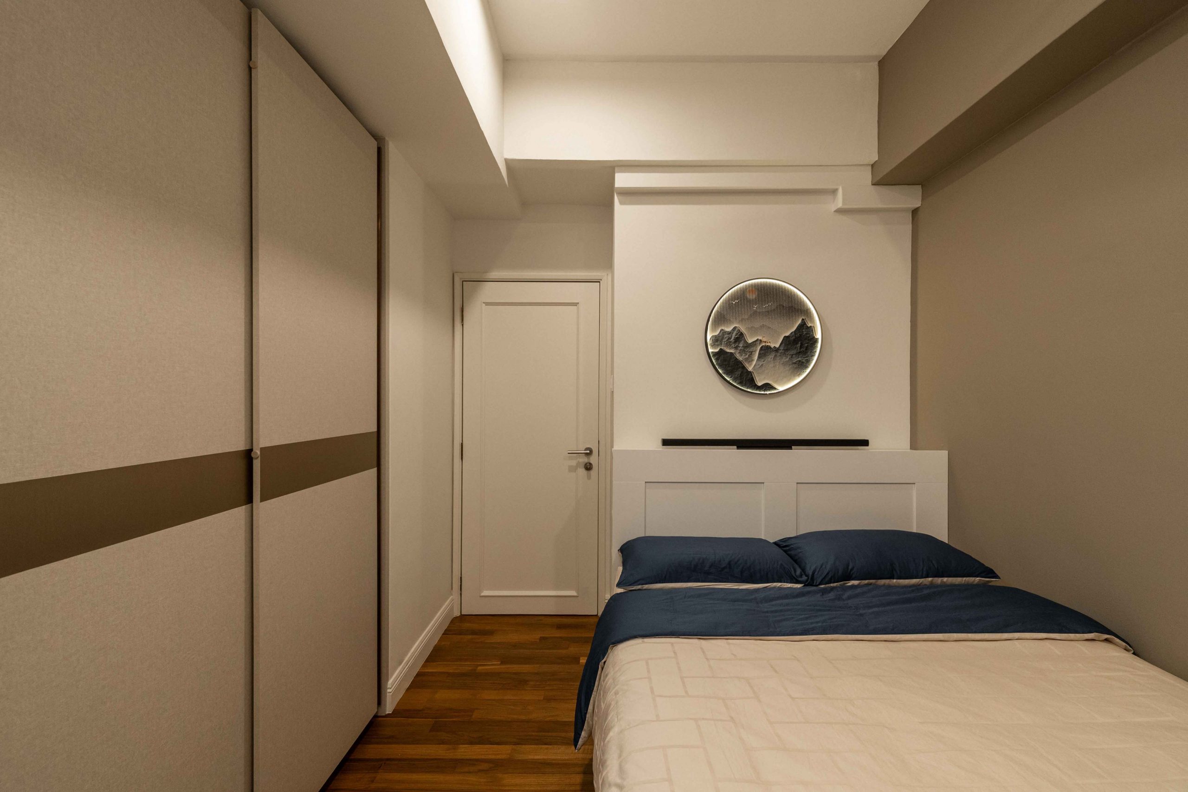
This Bukit Timah condo transformation showcases a gallery-inspired lounge, bespoke sage cabinetry, and spatial reconfiguration by Edgeline Planners in Singapore.
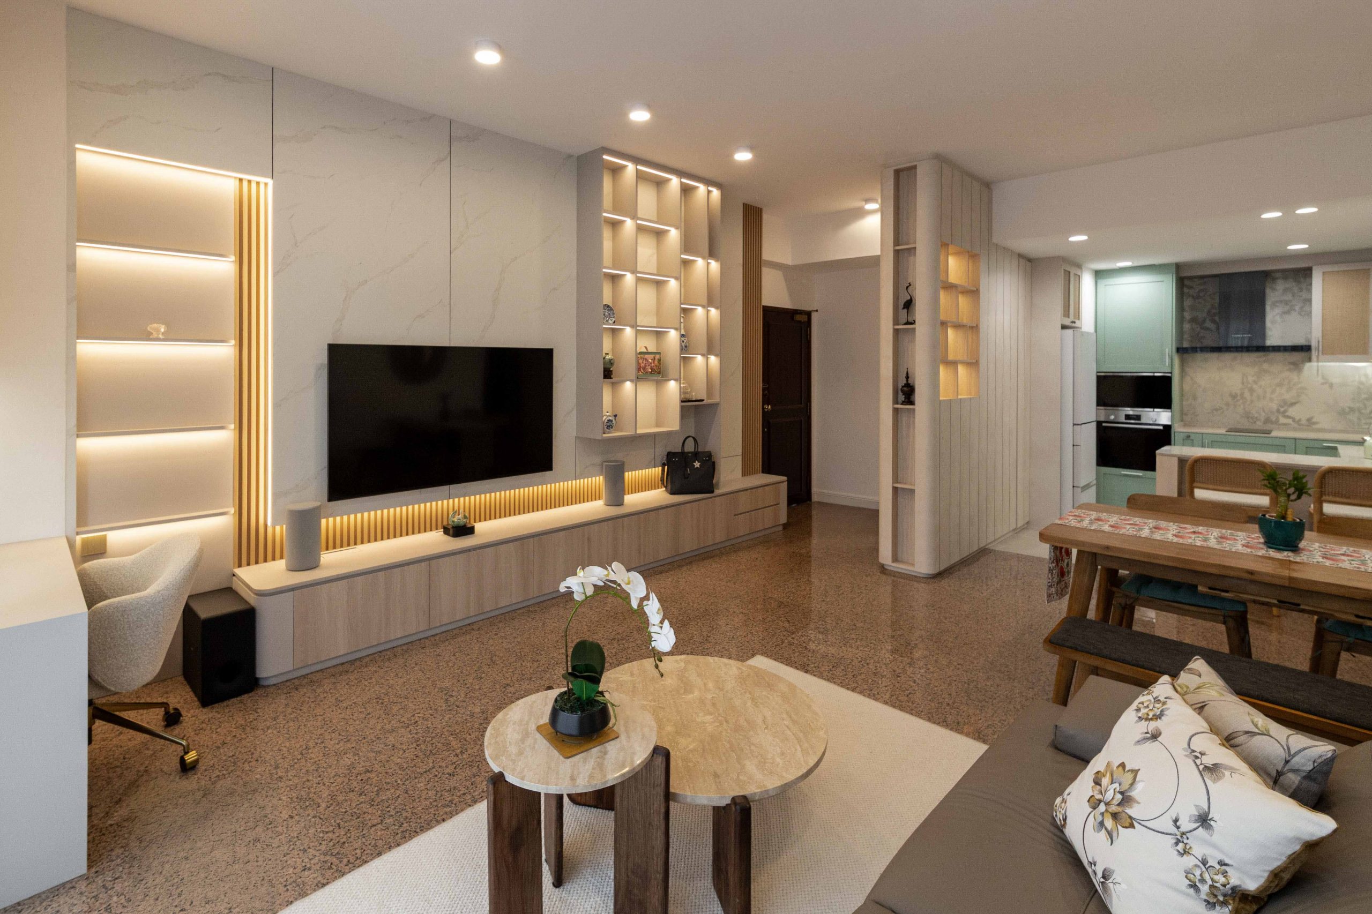
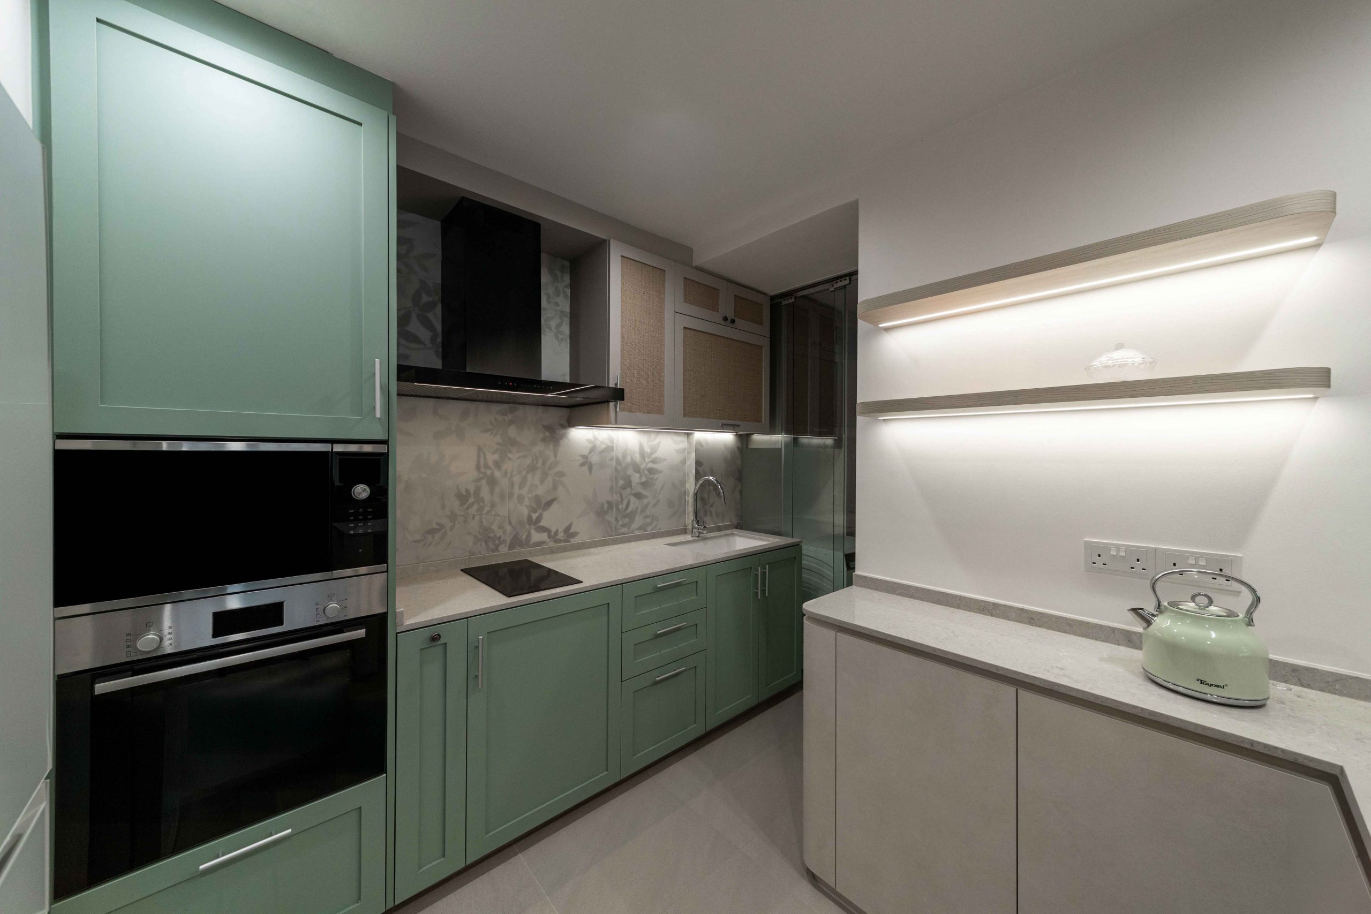
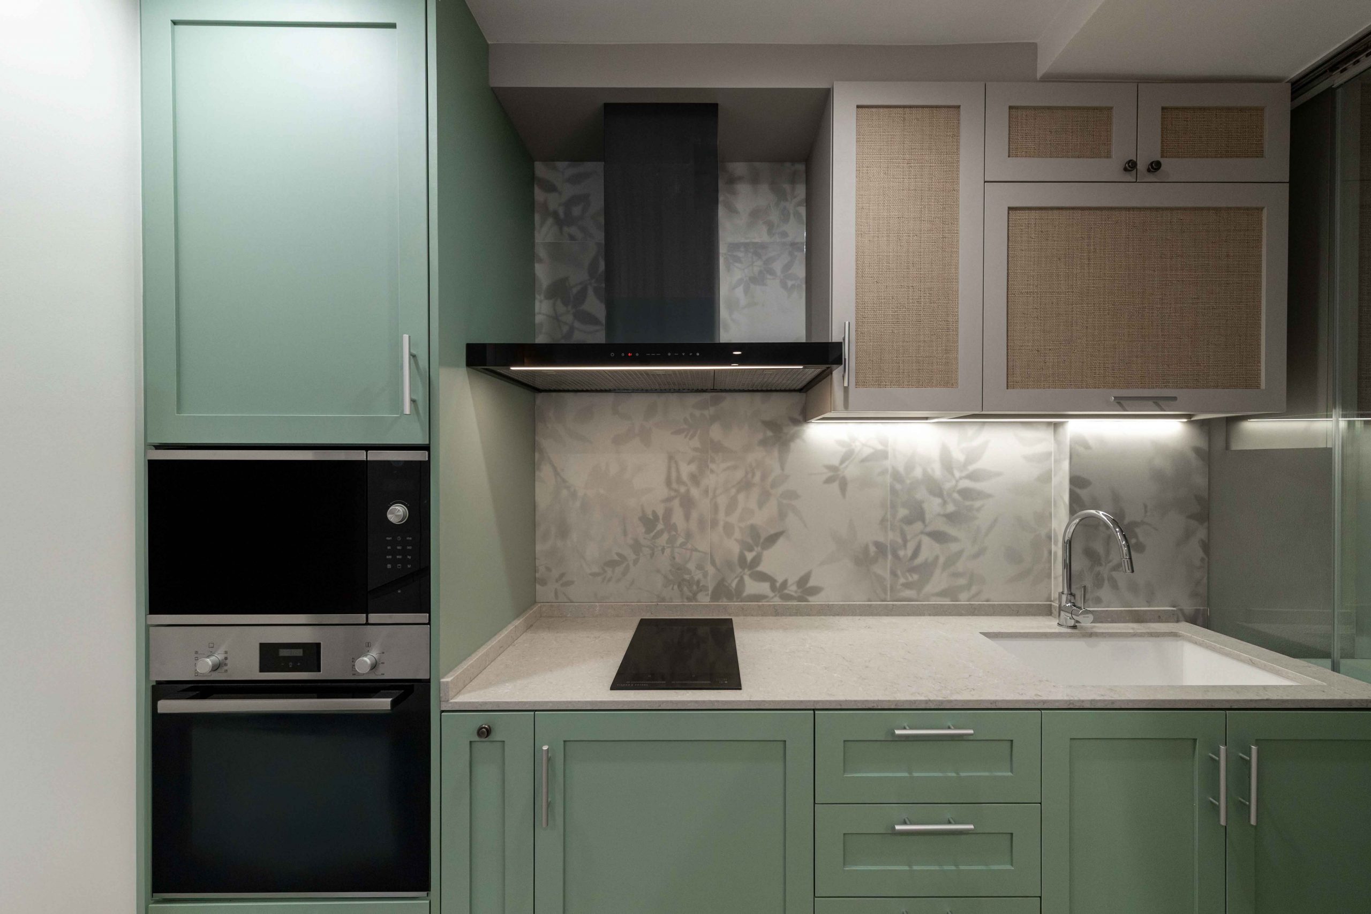
Recognized as a HomeRenoGuru Top 10 Studio and SIDA Award recipient, Edgeline Planners introduces an artistic sophistication to this quiet sanctuary at Sherwood Condominium. The residence pairs an illuminated gallery-style hall with a muted sage-green culinary suite, striking a perfect balance between curated exhibition and lived-in warmth, inspired by contemporary layouts featured in Architectural Digest.
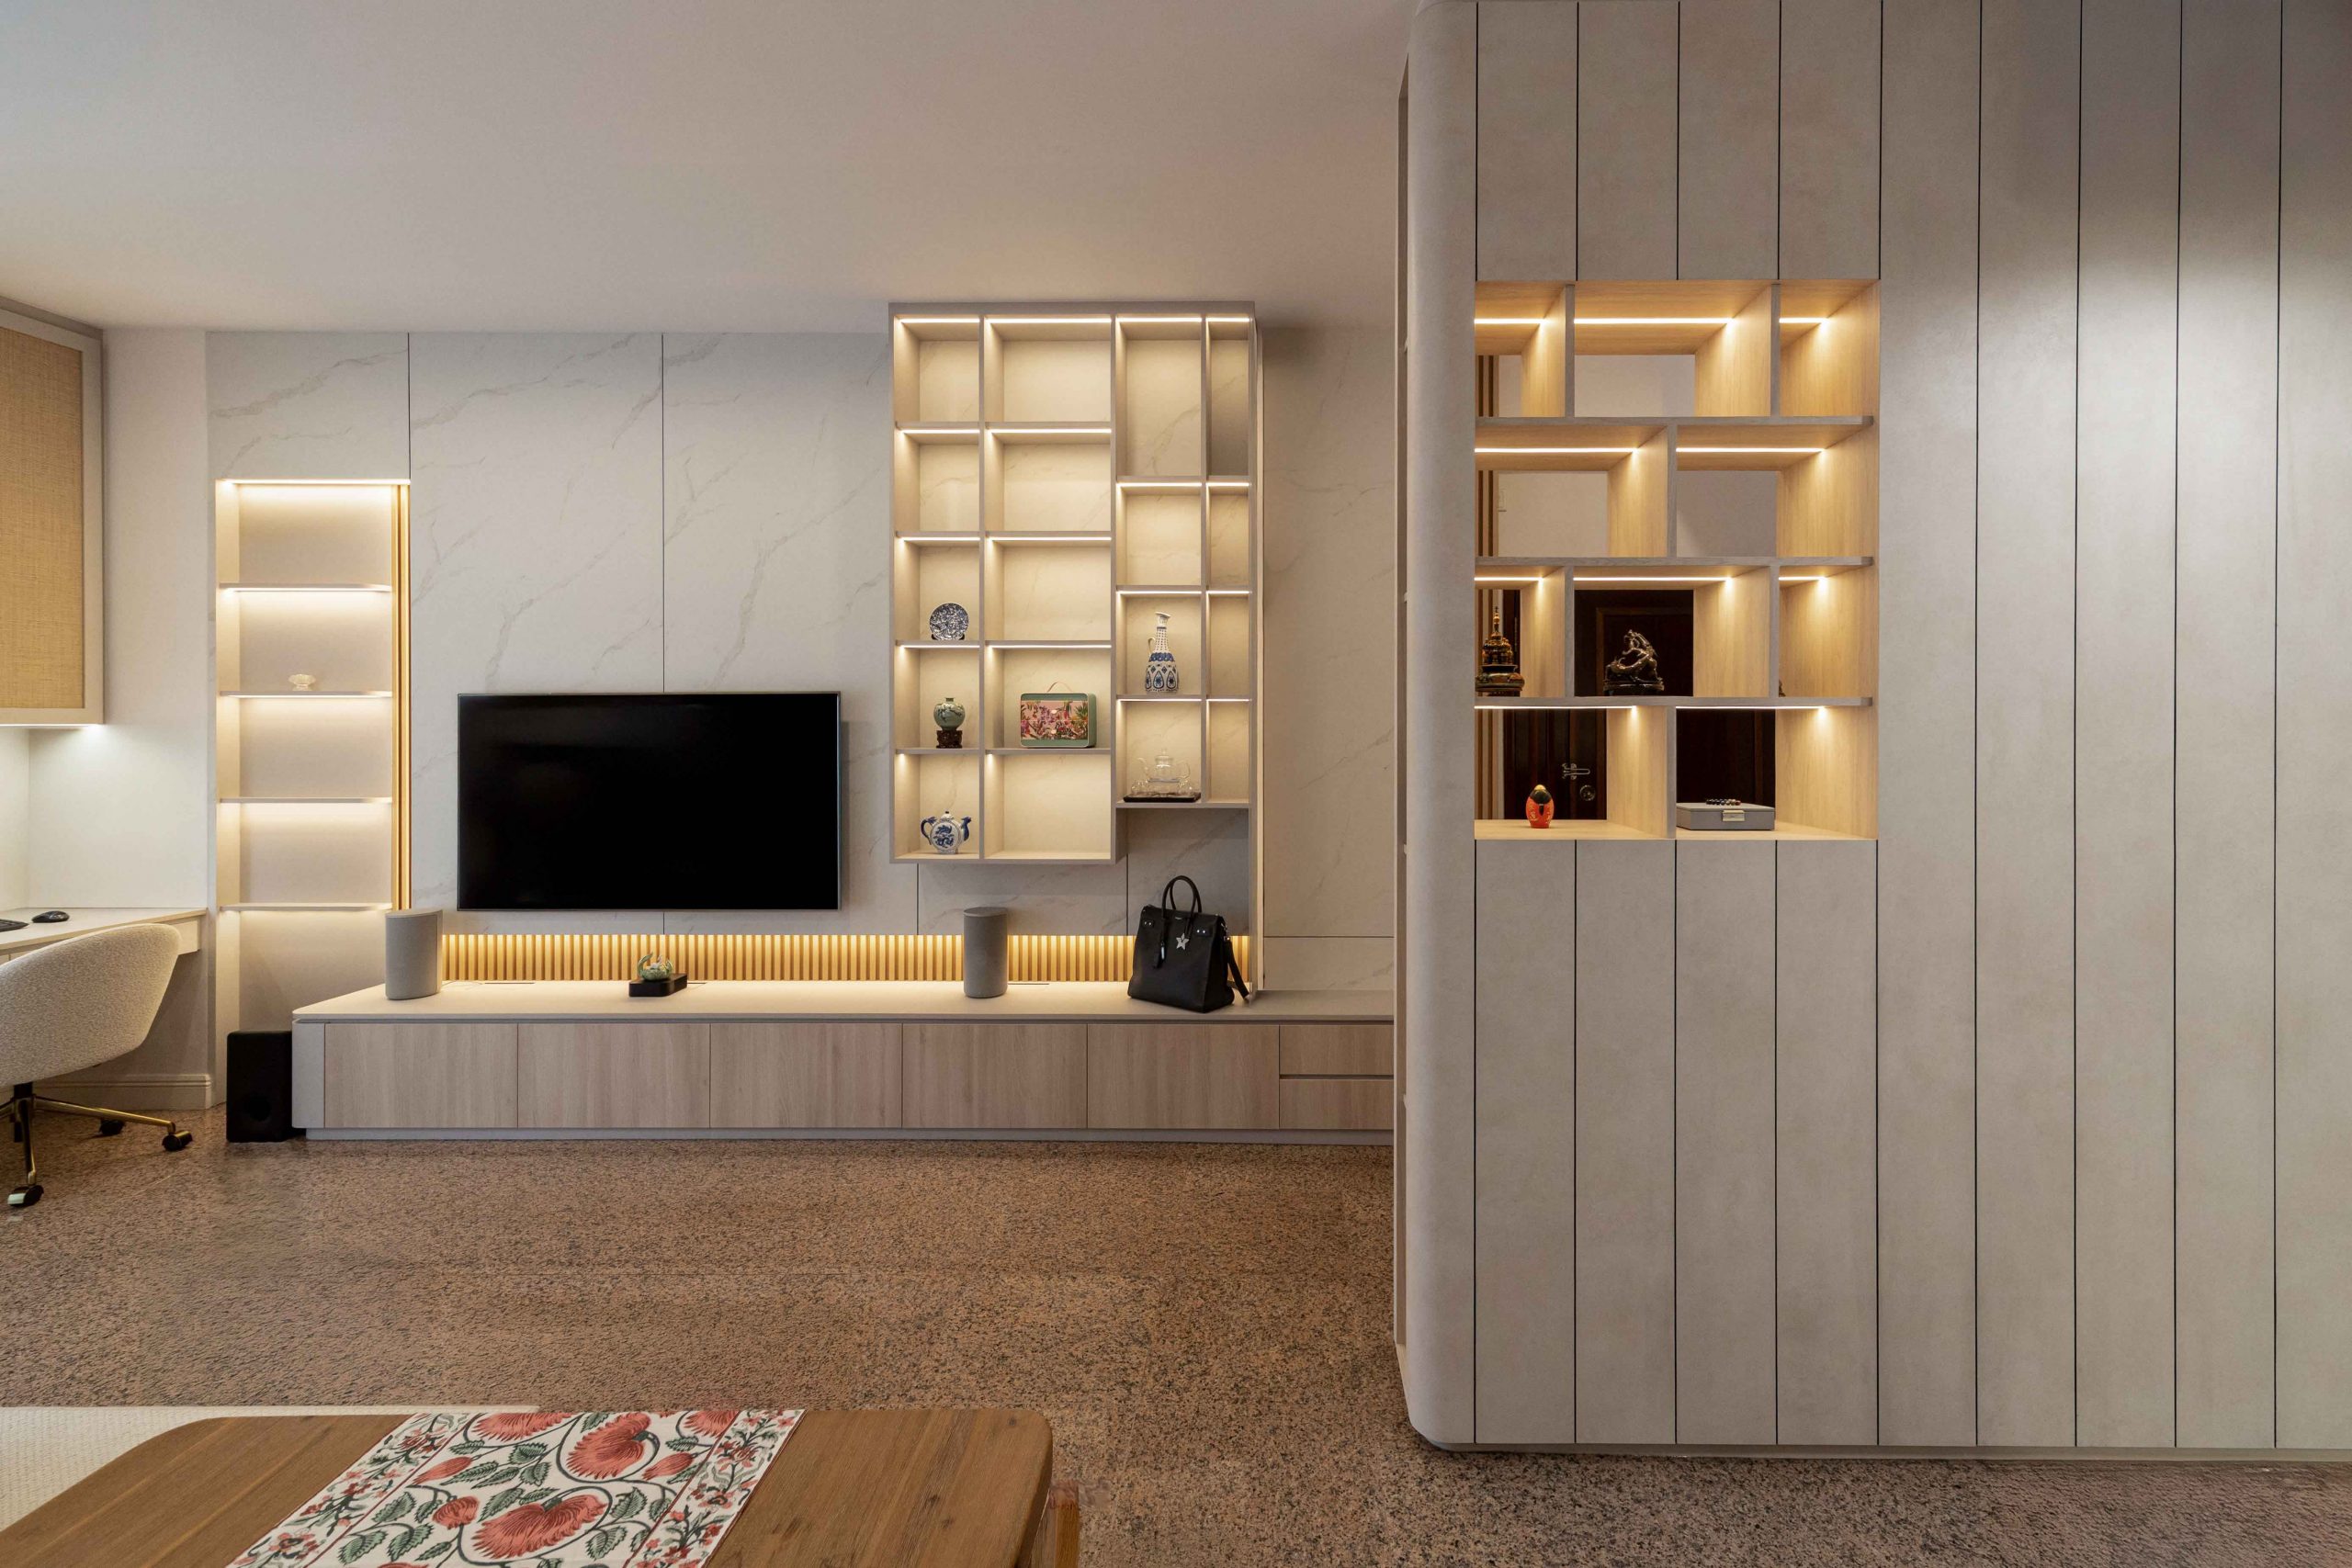
Through precise Spatial Reconfiguration, the expansive main lounge is framed by Seamless Spatial Carpentry incorporating backlit open-grid display shelves, low-slung floating consoles, and warm ambient LED profiles. The kitchen features shaker-style sage paneling, textured stone splashes using curated tiles from Hafary, woven accents, and concealed motion hardware by Blum. This harmonious pairing delivers an Understated Residential Curation across Bukit Timah, Beauty World, and the Prime West Cluster.