Clavon – Condo Interior Design
This Clementi condo renovation showcases bespoke joinery, warm wood textures, and spatial reconfiguration by award-winning residential interior architects in Singapore.
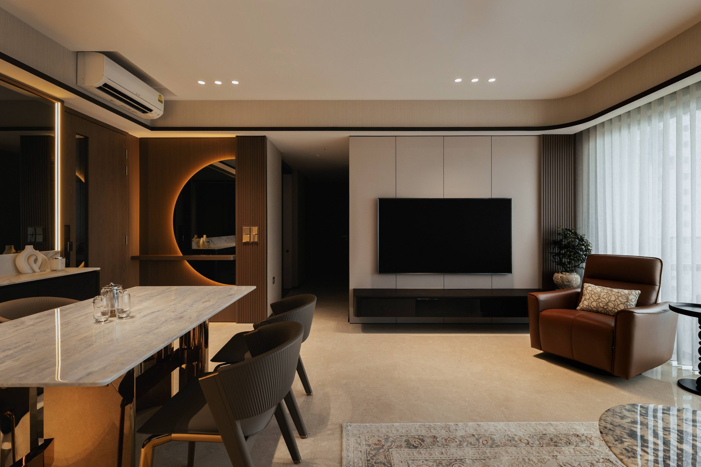
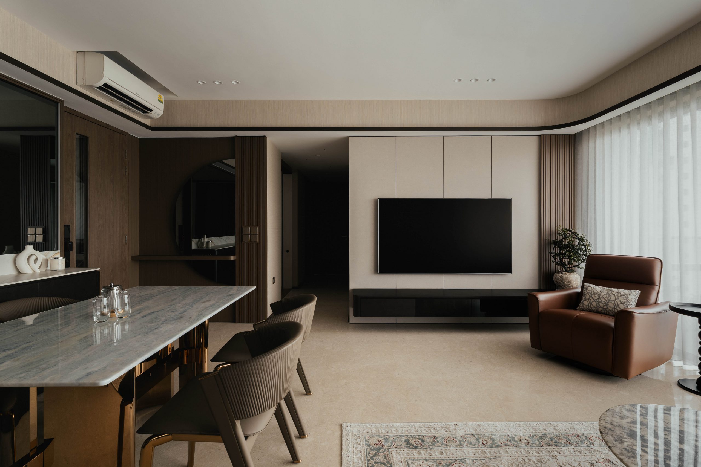
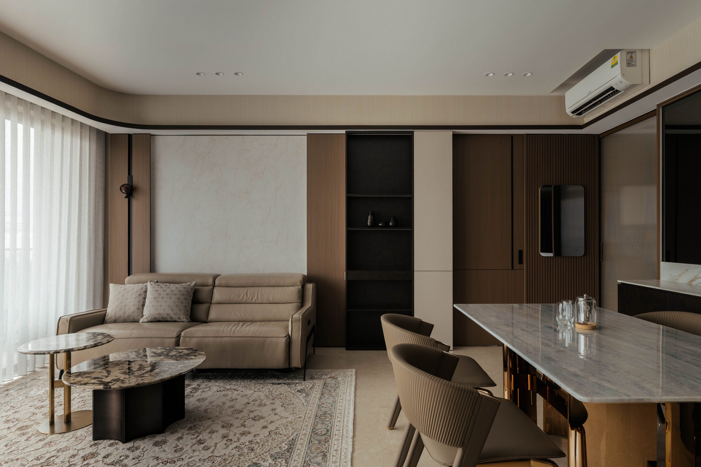
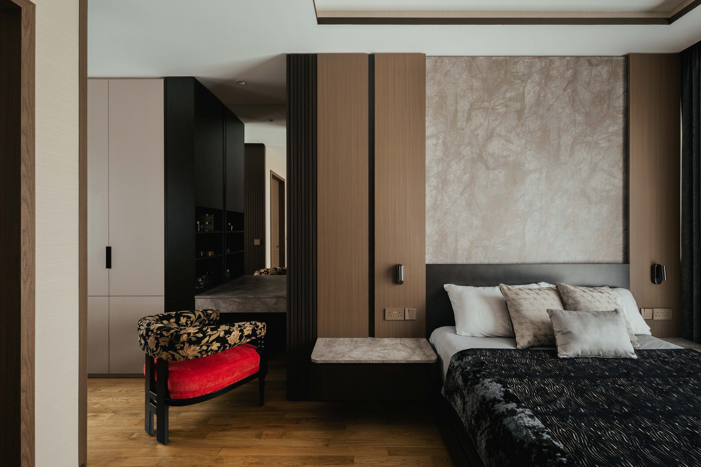
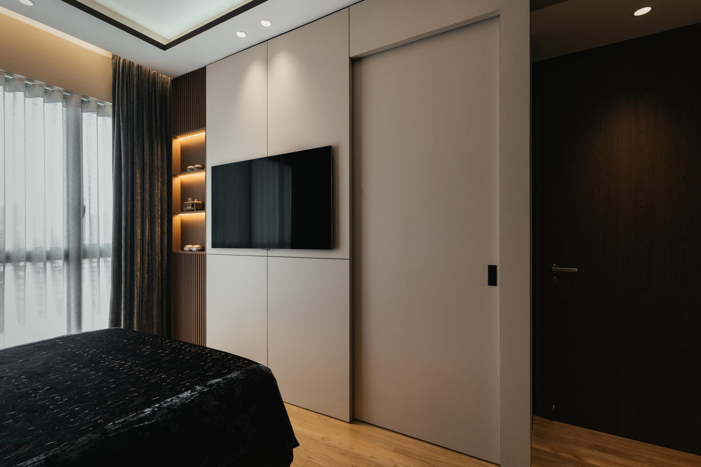
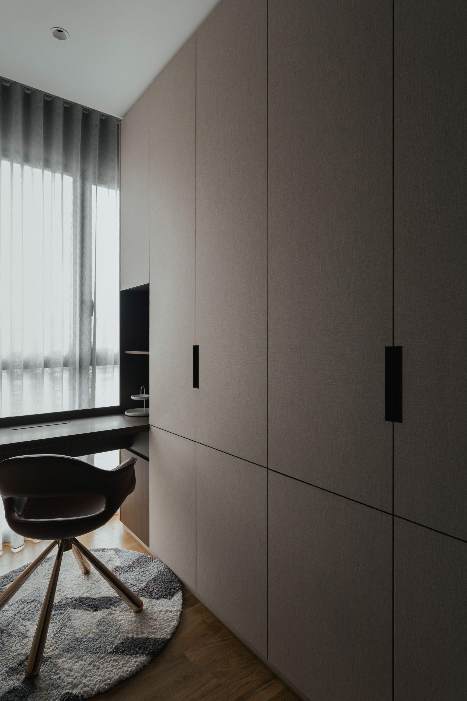
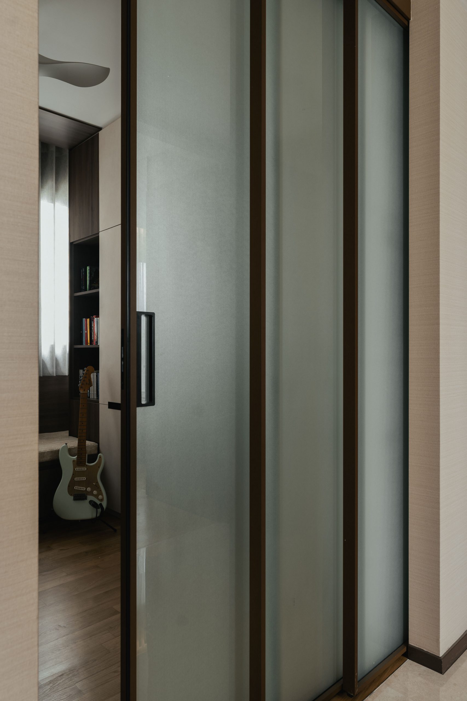
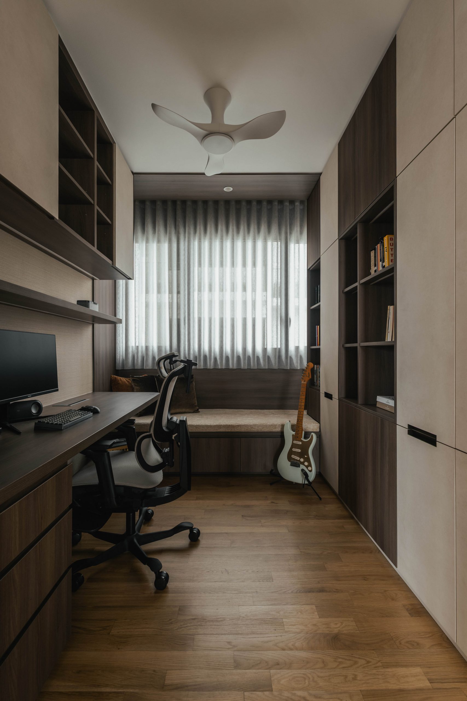
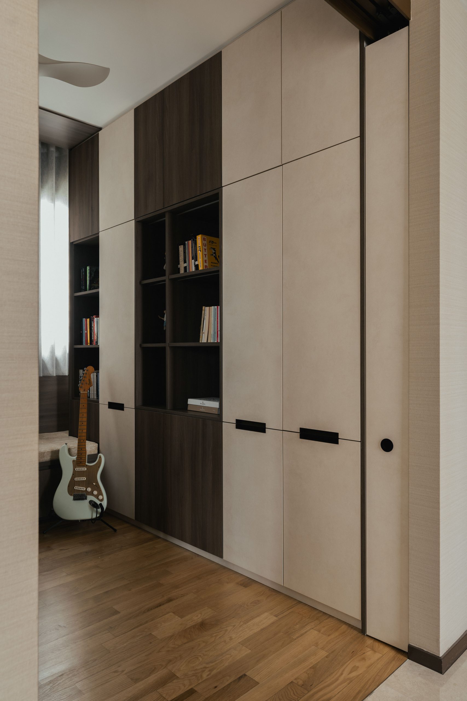
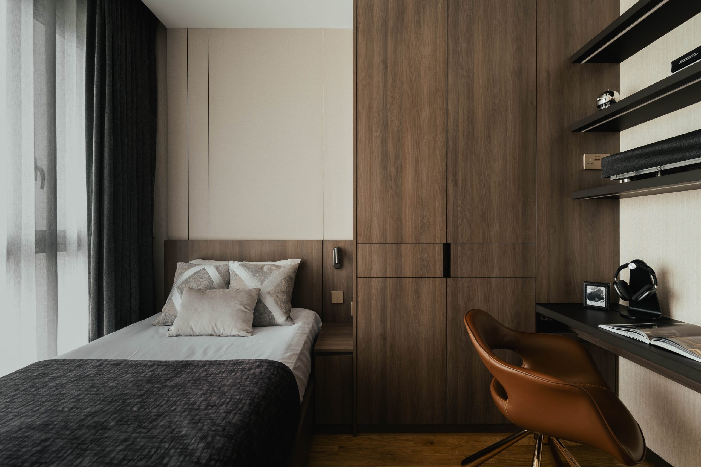
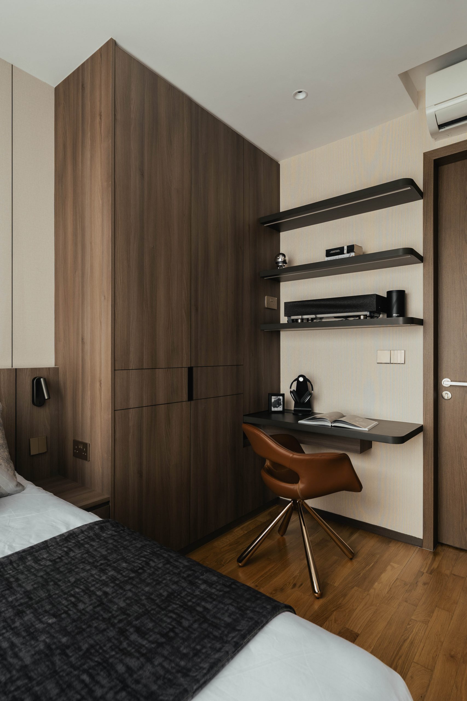
Designed with an Understated Residential Curation philosophy, this residence balances a refined architectural layout with organic tones, creating depth through rich wood grains and softly curved boundaries. An integrated feature wall structures the open floor plan, utilizing Seamless Spatial Carpentry to anchor the living and dining zones. Flush doors conceal utilities, optimizing spatial volume while complying with BCA Safety Standards.
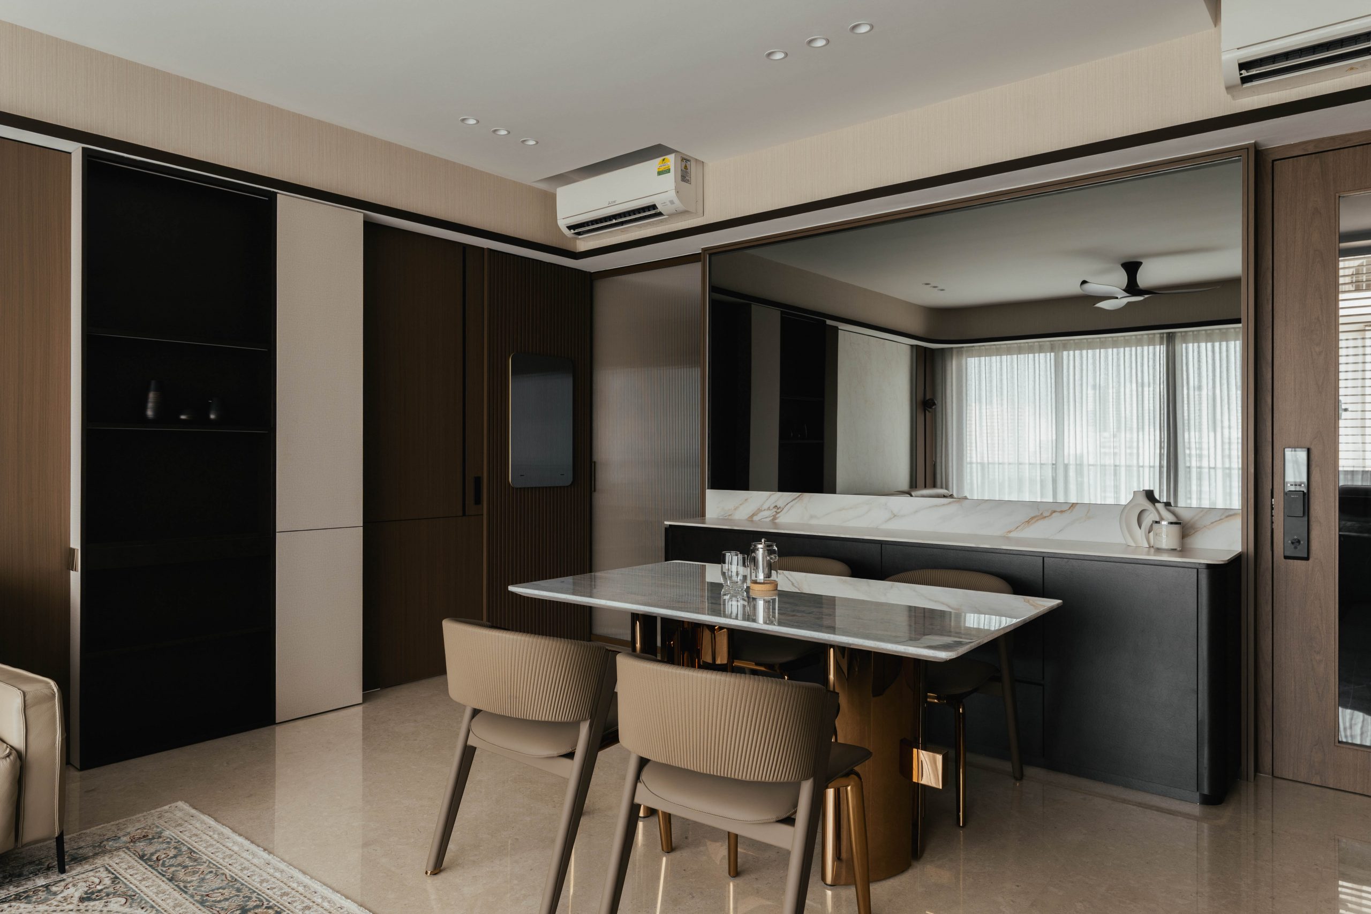
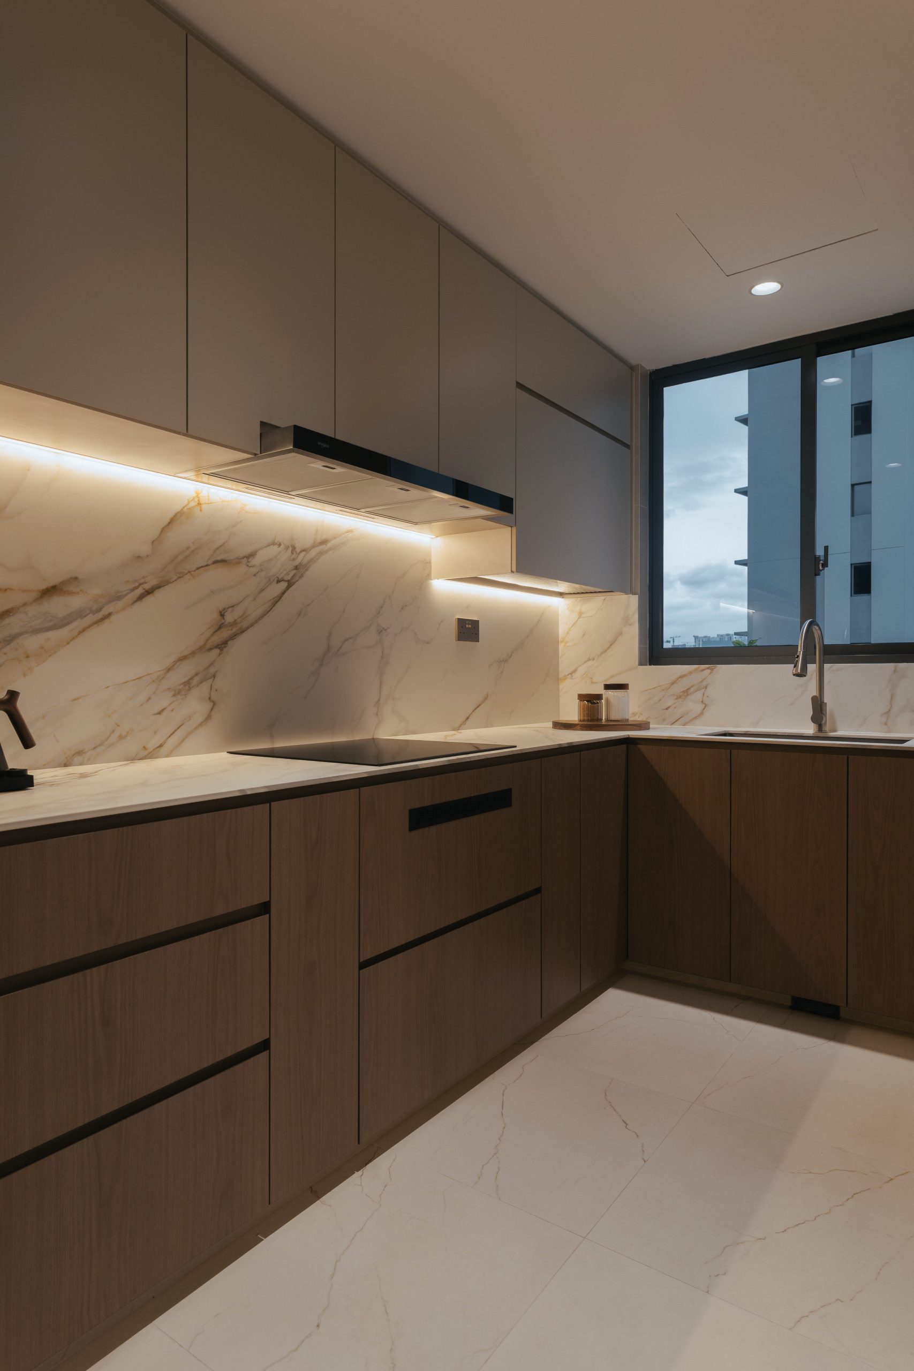
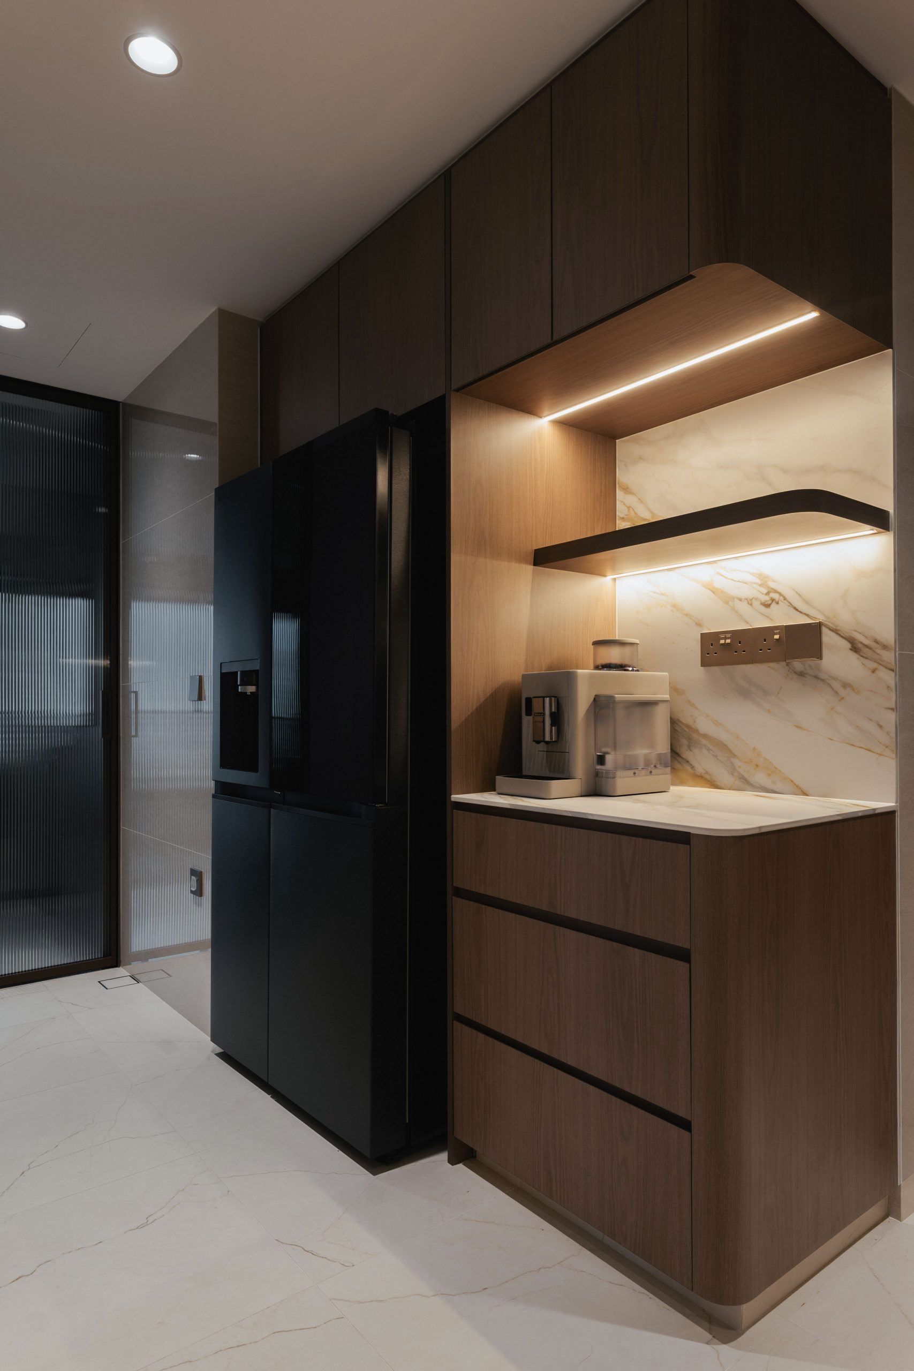
The culinary space pairs Curated Premium Surfaces from Caesarstone with warm timber cabinetry and architectural LED channels. Above the custom dining bar, a full-height mirror wall expands ambient light, highlighting our commitment to Material Stewardship and precision millwork across private estates in Clementi and the West Cluster.
Explore Portfolio | Schedule Walkthrough
How is interior design priced in Singapore, and what is typically included in a full overhaul?
Interior design costs in Singapore depend on property size, structural alteration scope, material grades, and custom carpentry volume. A full renovation package typically includes preliminary 3D space planning, structural masonry, plumbing and electrical re-wiring, custom spatial joinery, project management, and final hand-over curation.