The Hacienda – Condo Interior Design
This East Coast condo design showcases spatial reconfiguration, split-level entertaining zones, and bespoke joinery designed by Edgeline Planners to naturally welcome friends and guests.

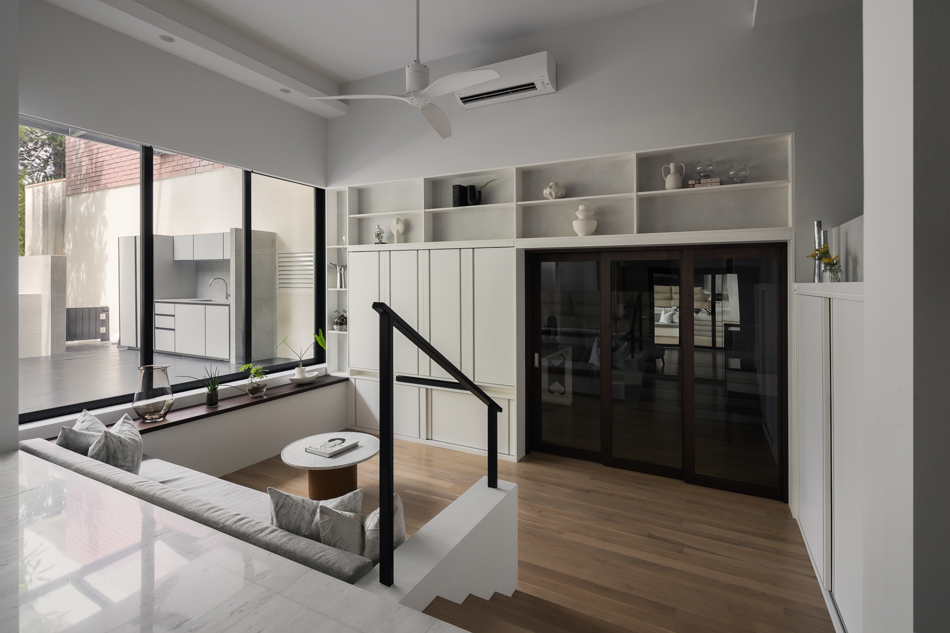
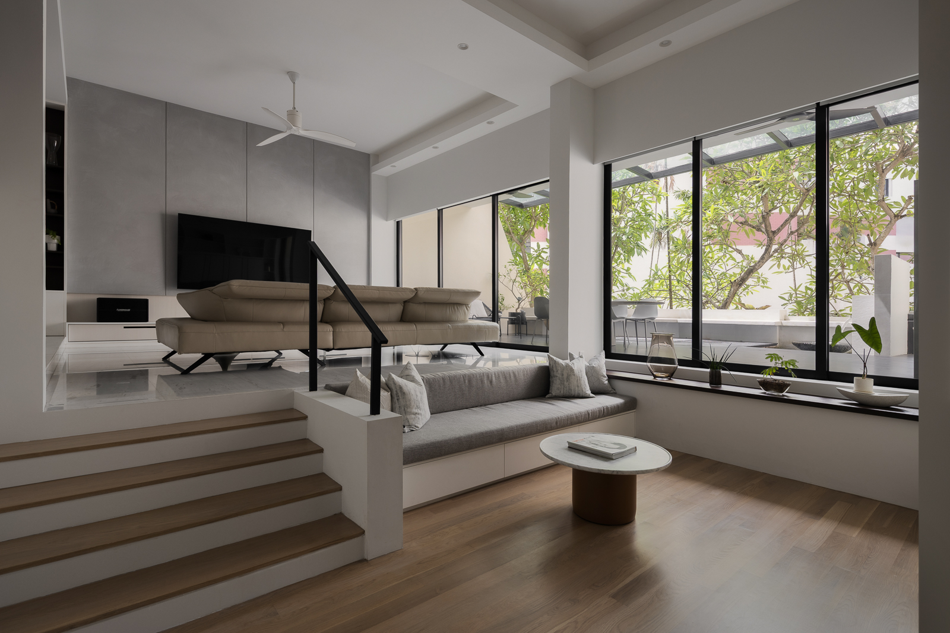
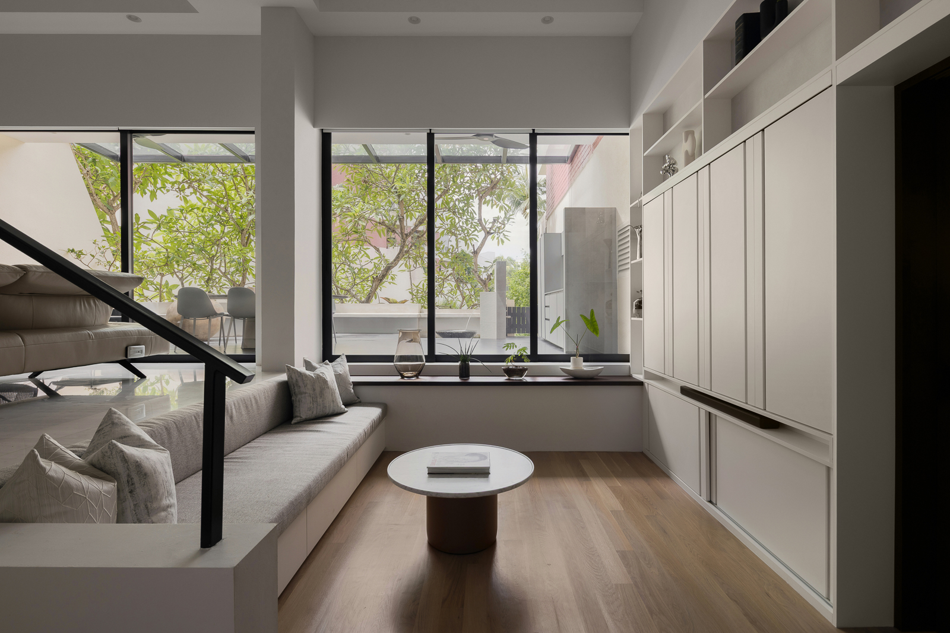
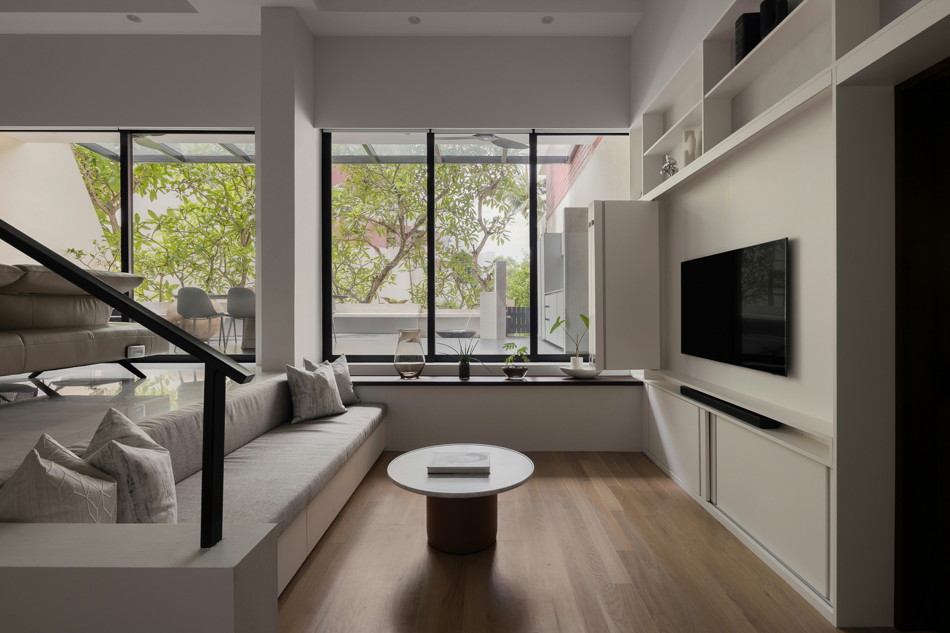
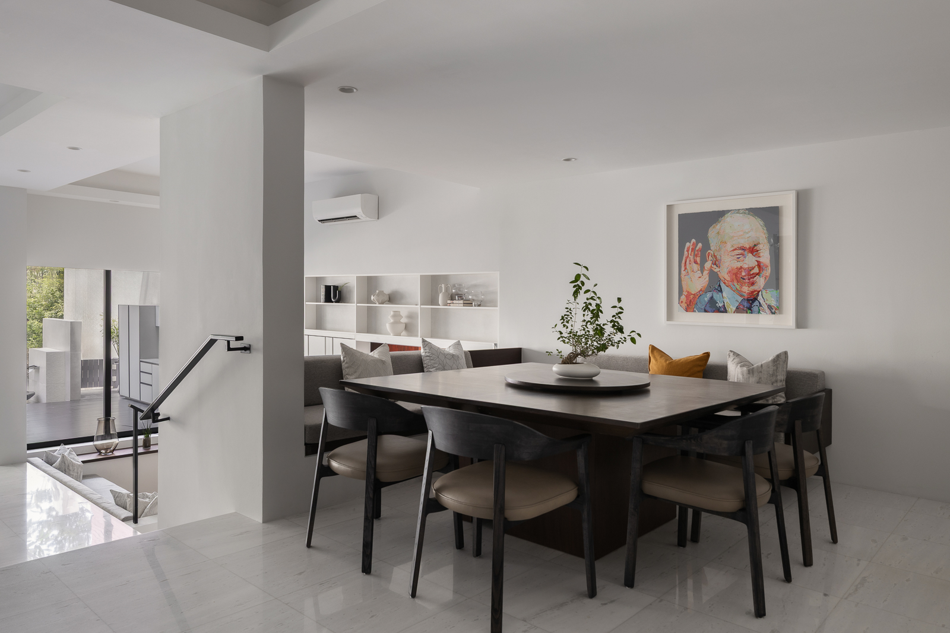
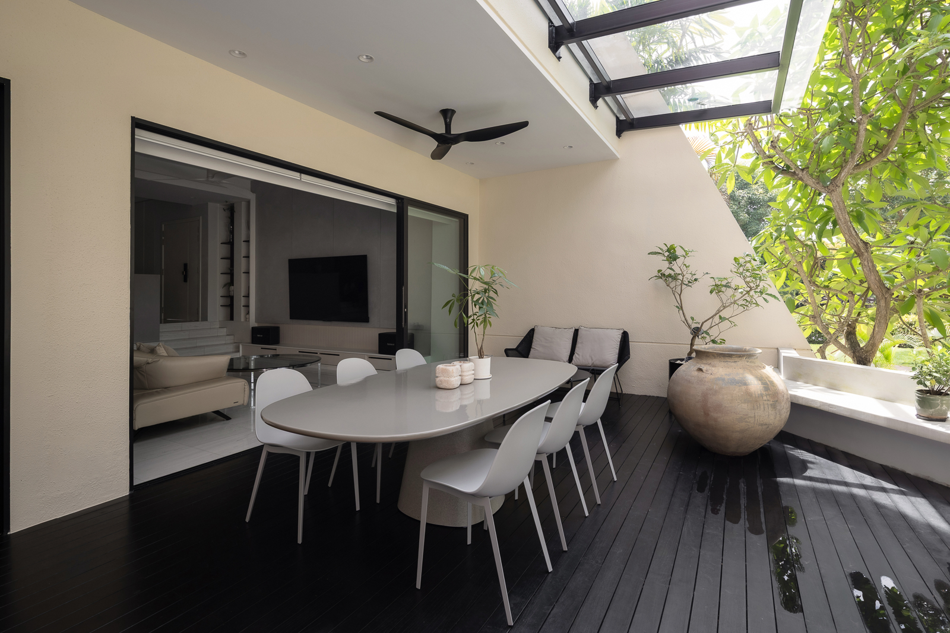
A relaxed sophistication defines The Hacienda, where a comprehensive Spatial Reconfiguration redefines the split-level floor plan into an open, hospitality-driven sanctuary along East Coast. By establishing distinct platforms connected by low-profile steps and built-in bench seating, the design creates dedicated zones for social gatherings, fluid conversations, and everyday hosting.
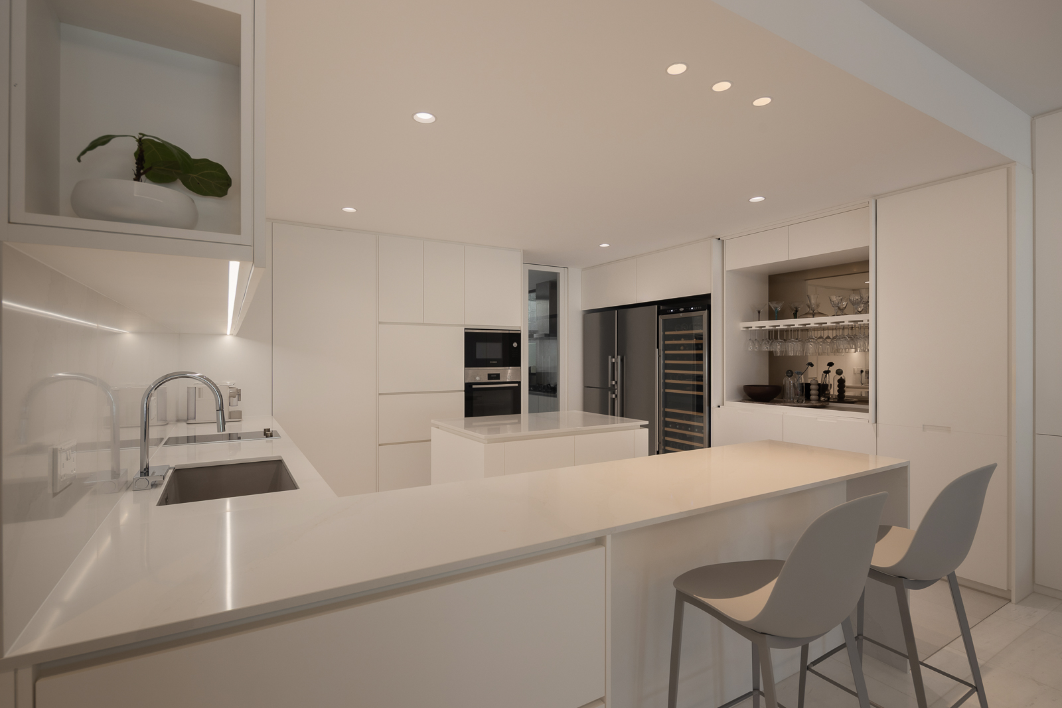
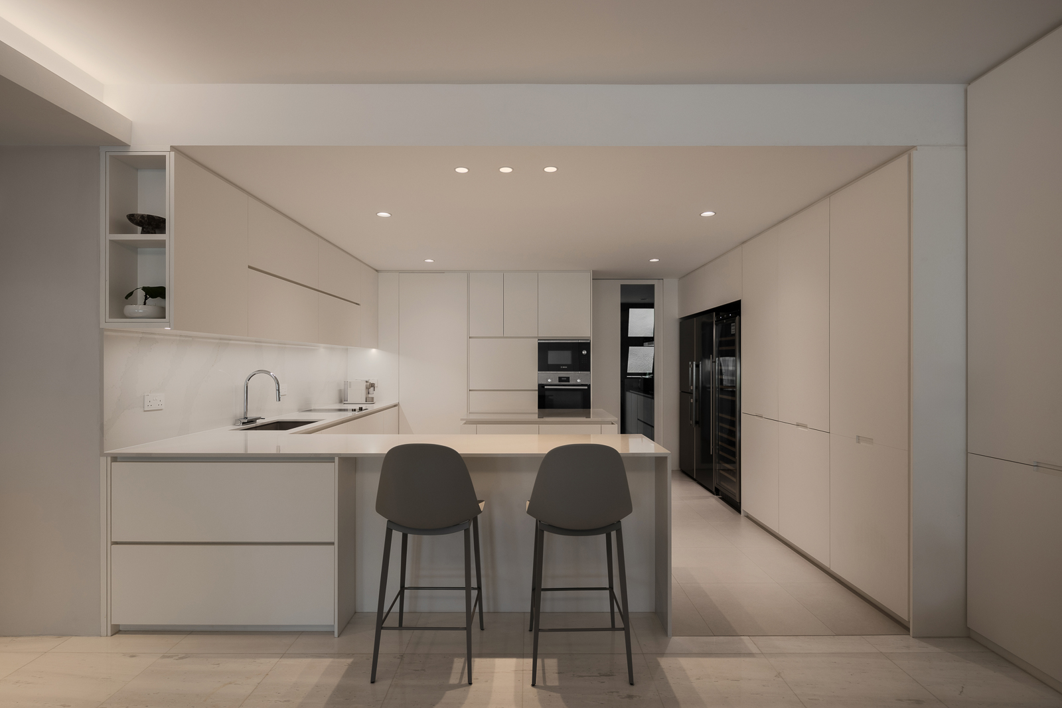
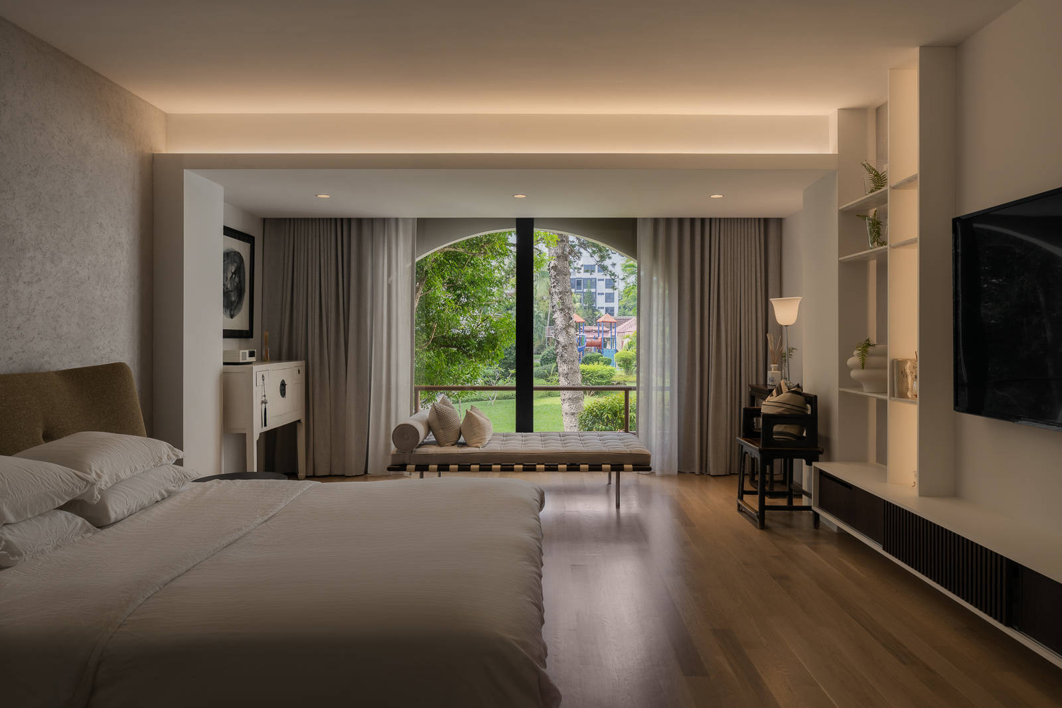
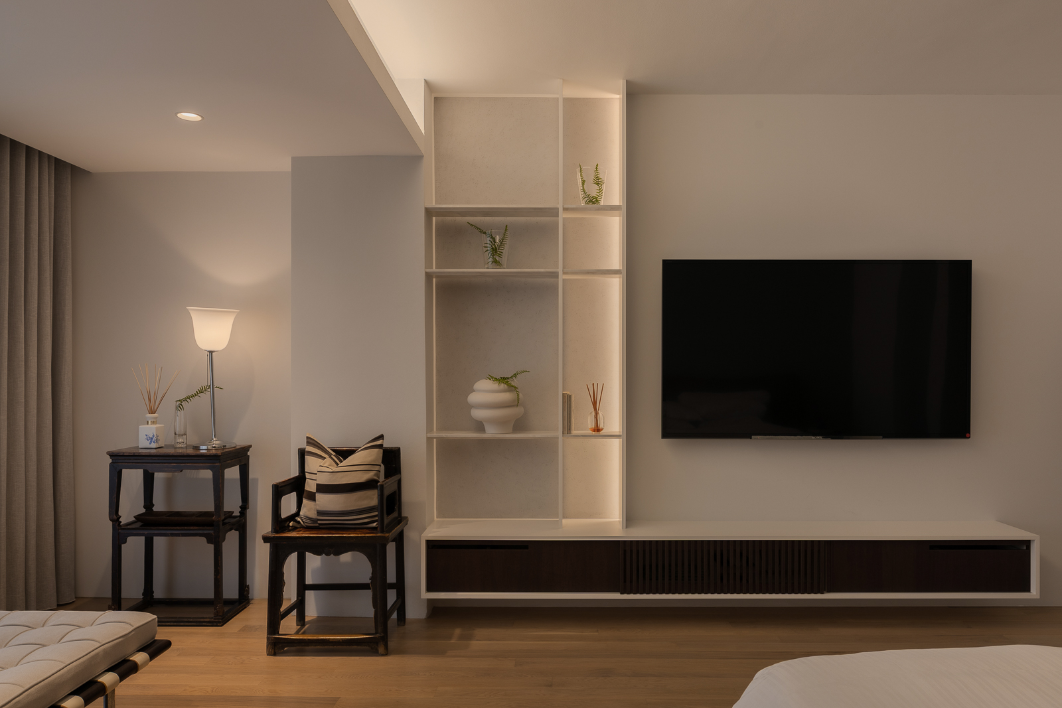
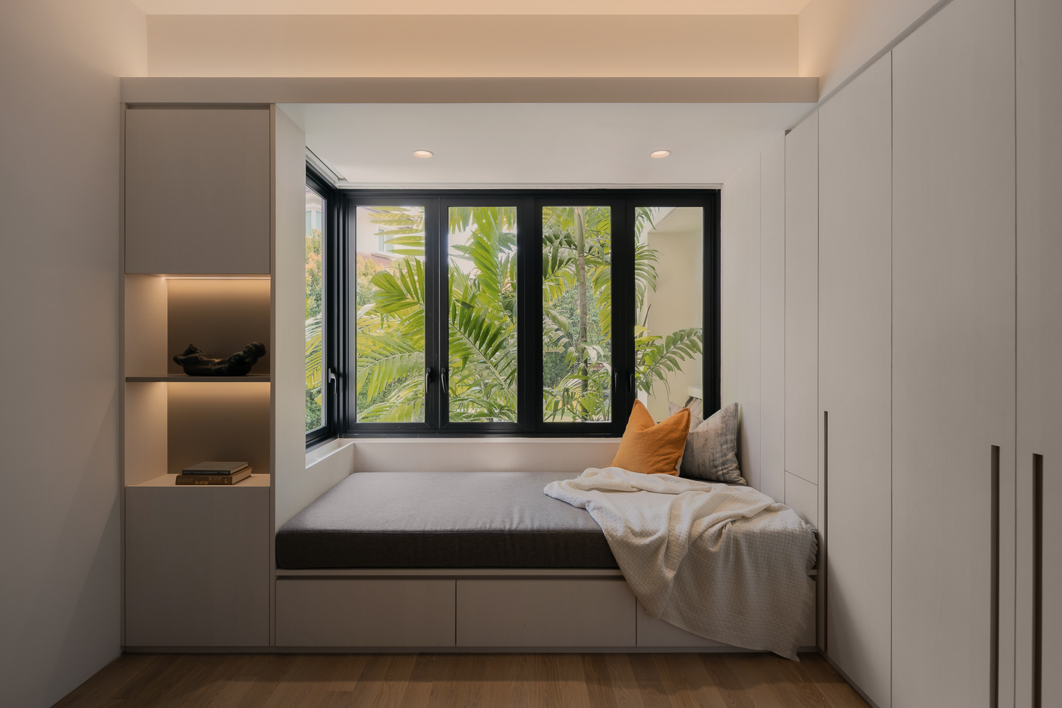
The residence highlights Material Stewardship and Seamless Spatial Carpentry, integrating full-height wall storage and floating consoles with hardware from Blum. Sunlit perimeter windows and custom display shelving complement the open dining area, reflecting our Understated Residential Curation across private estates in the East Coast and Marine Parade enclave.